Leave a Message

Thank you for your message. I will be in touch with you shortly.

Explore Properties
4983 Pimlico Drive
4983 Pimlico Drive
4983 Pimlico Drive
4983 Pimlico Drive
4983 Pimlico Drive
4983 Pimlico Drive
4983 Pimlico Drive
4983 Pimlico Drive
4983 Pimlico Drive
4983 Pimlico Drive
4983 Pimlico Drive
4983 Pimlico Drive
4983 Pimlico Drive
4983 Pimlico Drive
4983 Pimlico Drive
4983 Pimlico Drive
4983 Pimlico Drive
4983 Pimlico Drive
4983 Pimlico Drive
4983 Pimlico Drive
4983 Pimlico Drive
4983 Pimlico Drive
SEE ALL PHOTOS
4983 Pimlico Drive
4983 Pimlico Drive
4983 Pimlico Drive
4983 Pimlico Drive
4983 Pimlico Drive
4983 Pimlico Drive
4983 Pimlico Drive
4983 Pimlico Drive
4983 Pimlico Drive
4983 Pimlico Drive
4983 Pimlico Drive
4983 Pimlico Drive
4983 Pimlico Drive
4983 Pimlico Drive
4983 Pimlico Drive
4983 Pimlico Drive
4983 Pimlico Drive
4983 Pimlico Drive
4983 Pimlico Drive
4983 Pimlico Drive
4983 Pimlico Drive
4983 Pimlico Drive
Sold

4983 Pimlico Drive

4983 Pimlico Drive, Tallahassee, FL 32309

$327,745
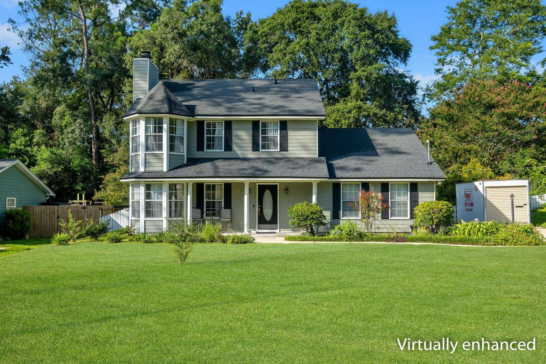
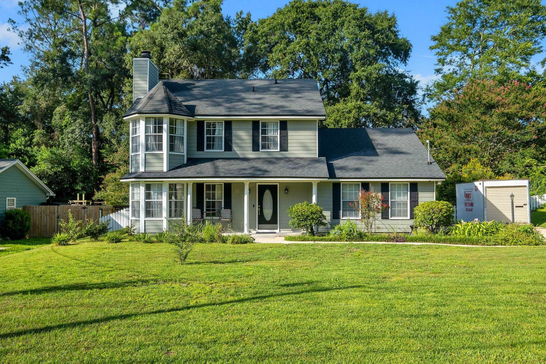
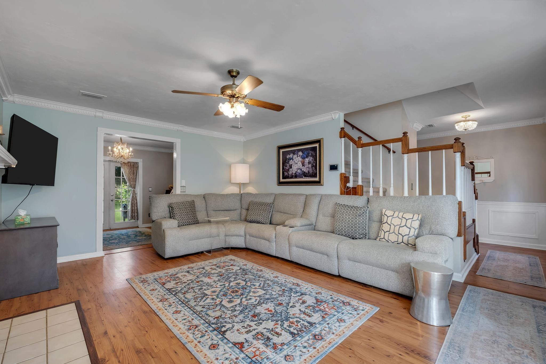
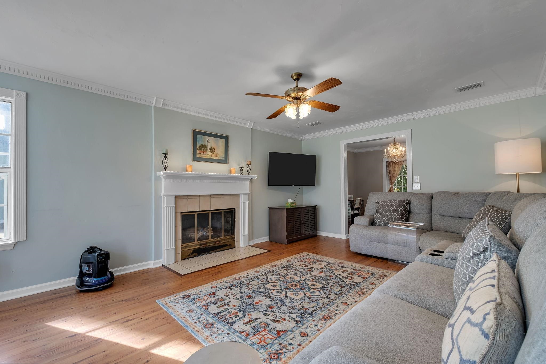
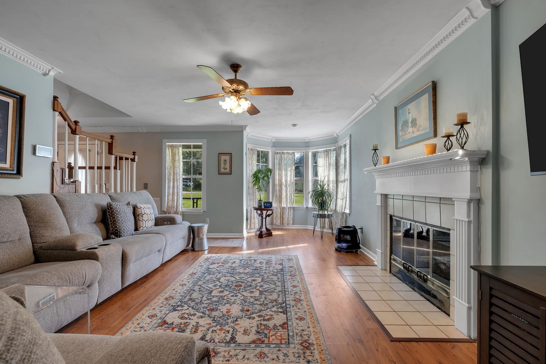
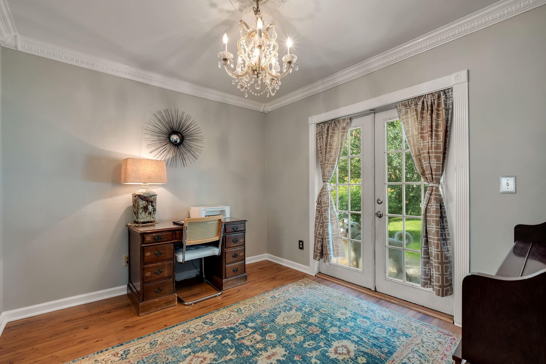
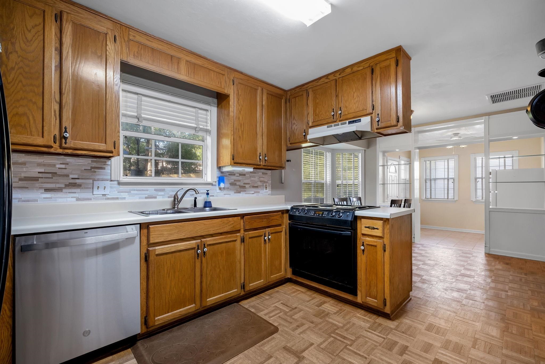
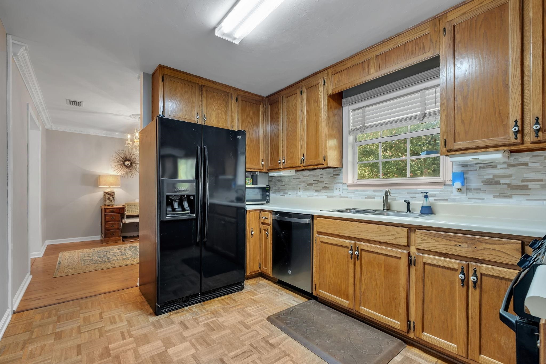
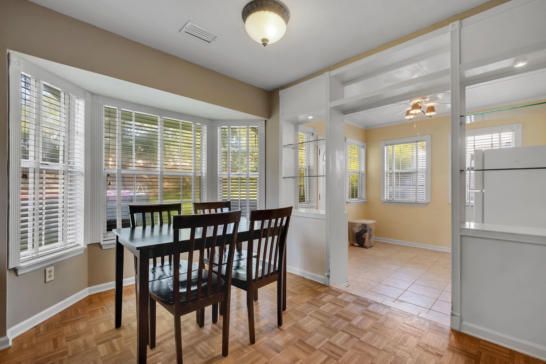
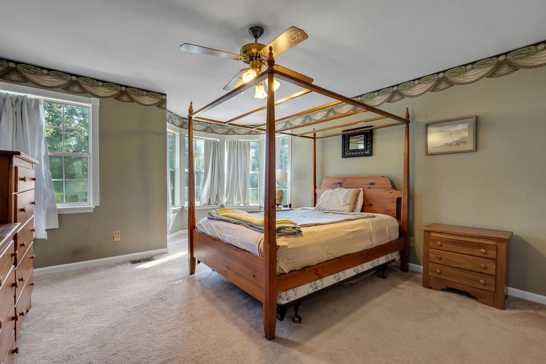
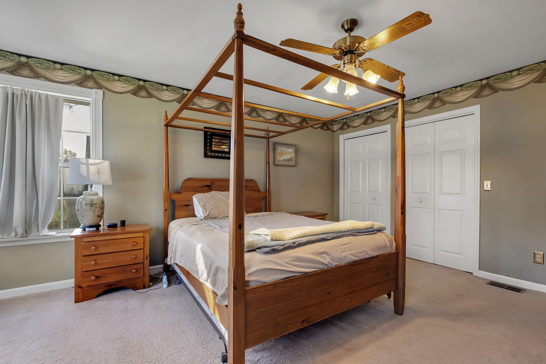
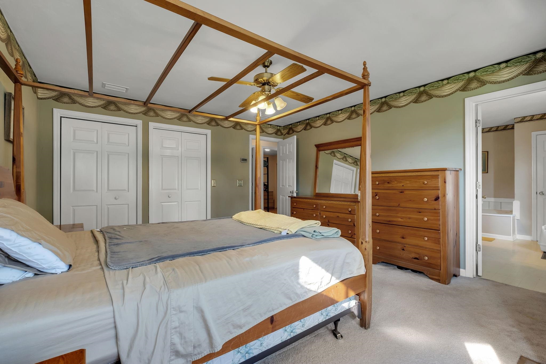
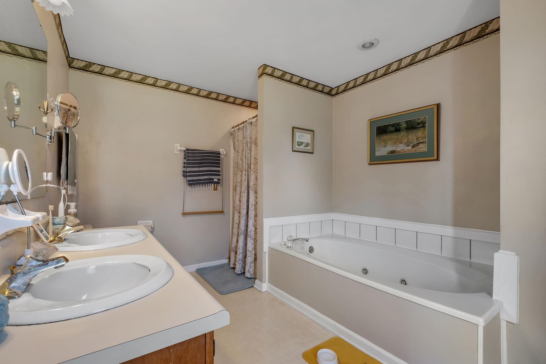
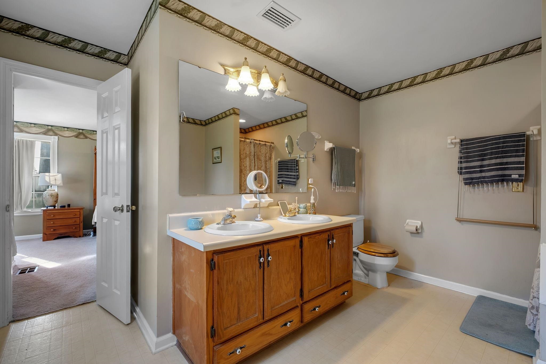
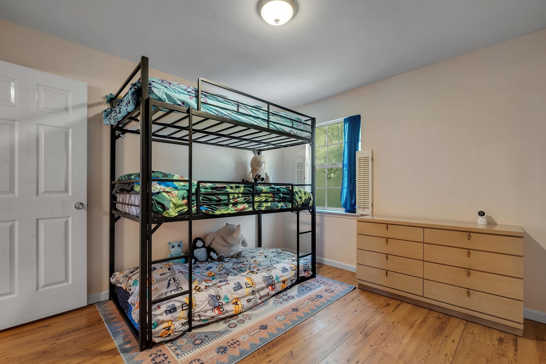
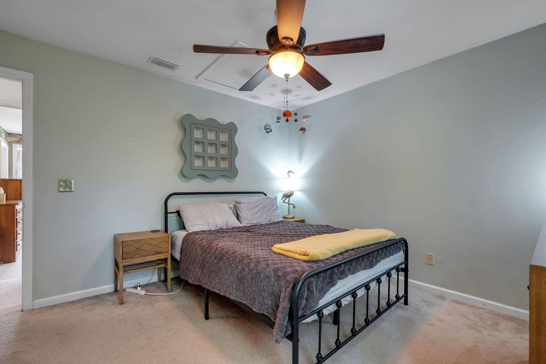
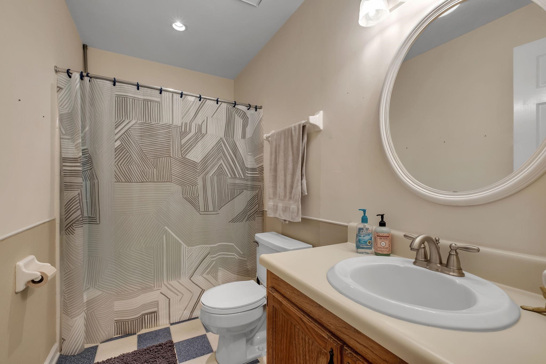
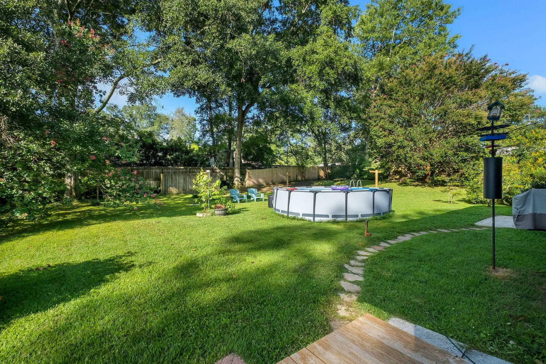
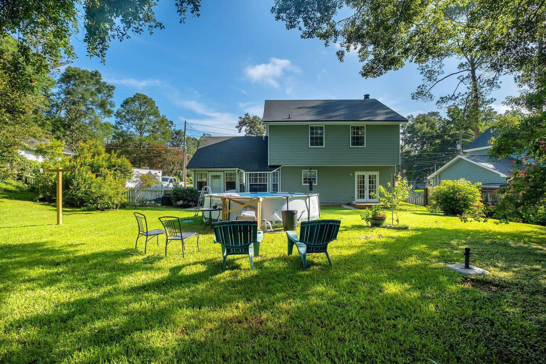
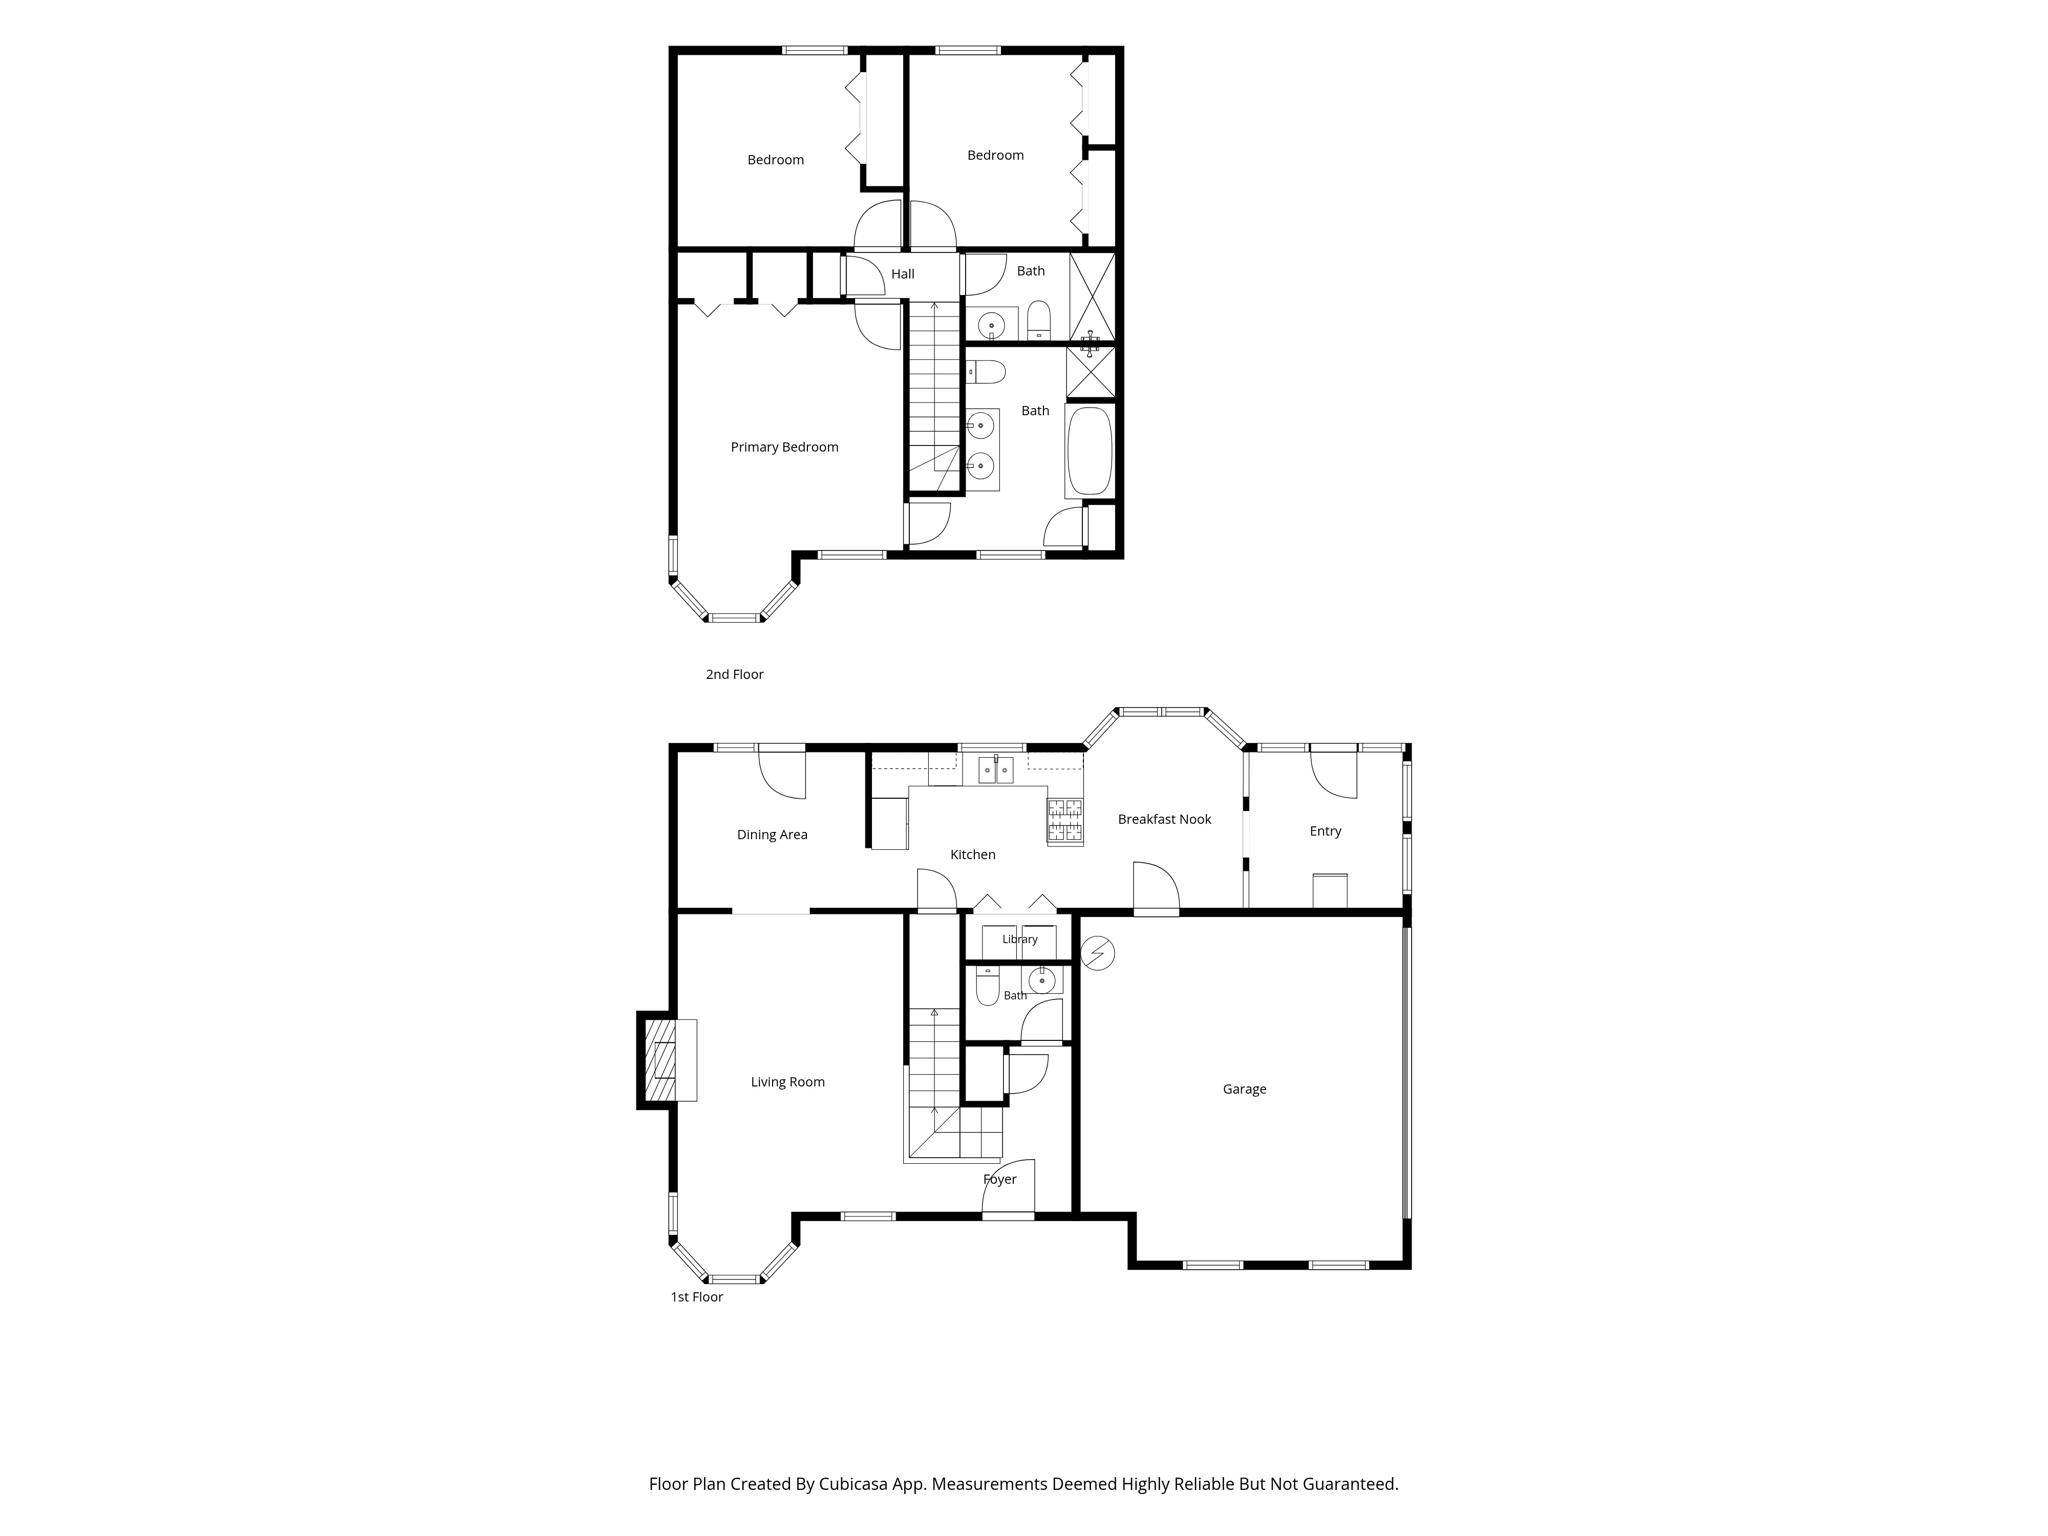
**OPEN HOUSE SUNDAY 7/26 from 1-3PM**Welcome to this charming and well-maintained 3 bed 3 bath home located in the highly sought after Killearn Acres neighborhood. The thoughtfully designed layout offers all three bedrooms upstairs for added privacy and an oversized master bedroom filled with natural light from a beautiful bay window and a large garden tub in the en-suite bathroom. Downstairs you'll find inviting living spaces with a large bay window featured in the main living room. The kitchen offers stunning parquet flooring with a walk in pantry. Attached to the kitchen is a bright tiled sunroom that offers endless possibilities as a reading nook, home office, playroom, or additional living space! Step into the expansive and fully fenced backyard and enjoy the gorgeous pink crape myrtles and blooming pink and white azaleas creating your own outdoor retreat. You can enjoy peace of mind with a 2016 ROOF, 2025 WATER HEATER, and HVAC less than 3 years old. Schedule a showing today!

3
beds

3
baths

1,653 Sq.Ft. LIVING AREA

0.34 Acres lot

Carla Stephens

Carla Stephens

Features & Amenities

Interior

  • total bedrooms3
  • Total bathrooms3
  • full bathrooms2
  • half bathroom1
  • Flooring Carpet, Engineered Hardwood, Parquet
  • APPLIANCES Dishwasher, Ice Maker, Oven, Range, Refrigerator
  • other interior Features Upper Level Primary

Area & Lot

  • Status Sold
  • Date Sold September 10, 2026
  • Living Area1,653 Sq.Ft.
  • Total Area1,653 Sq.Ft.
  • Lot Area0.34 Acres
  • MLS® ID402873
  • TypeResidential
  • YEAR BUILT1988
  • NeighborhoodVillage Of Killearn
  • Architecture StylesTwo Story, Traditional
  • View DescriptionNone
  • Elementary SchoolDESOTO TRAIL
  • Middle SchoolWilliam J. Montford Middle School
  • High SchoolCHILES

Exterior

  • STORIES2
  • Garage Space2.0
  • PoolAbove Ground
  • parkingGarage, Two Car Garage
  • HEAT TYPEWood
  • AIR CONDITIONINGCentral Air, Electric
  • sewerSeptic Tank
  • other exterior FeaturesFully Fenced

Financial

  • Sales Price$327,745

Work with Brittany

My goal is to build a professional relationship with my customers while being sensitive to the changes they are experiencing. I know that buying and selling a home is one of the biggest events in your life and I strive to make you comfortable every step of the way.

Follow Us on Instagram